

Some spaces make you feel calm, secluded and even creative. Others do the opposite and produce anxiety and sadness. Architecture has the amazing ability to improve how its users feel. And it’s in the study of how to do this that neuroarchitecture is found.
The combination of the two disciplines that make up its name give you a good idea of its aims. Neuroscience analyzes how the human brain works; architecture creates spaces. The fusion of one and the other combines to make neuroarchitecture, a relatively recent scientific system that looks at the impact that spaces have on the brain and by extension, our emotions.
What is neuroarchitecture?
Neuroarchitecture is the branch of architecture that seeks to apply neuroscience to the design of space and understand how the environment changes the emotions of the people who live in it. Its mission lies in the improvement of quality of life; and its roots in the theory that homes, workplaces and leisure centers play a fundamental part in wellbeing.
Although it’s a young discipline, it’s difficult to put a date on when it was first emerged. The architect Richard Neutra carried out one of its first contemporary formulations in the 1950s. He claimed that architecture should aim to satisfy the neurological needs of its users.
In the same decade, the biologist Jonas Salk said that the peace and quiet at the Basilica of St Francis of Assis in Italy had been key in finding the final solution for his great discovery: the polio vaccine. Years later in California in 1965, Salk together with the architect Louis Kahn set up a scientific center to encourage creativity. Thus, with the creation of the Salk Institute, the foundations were laid associating space with productivity.
Decades later with the turn of the new millennial, Fred Gage, a neuroscientist from the Salk Institute, set up The Academy of Neuroscience for Architecture in San Diego, a center dedicated to researching how the environment influences our brain. Gage was the one who invented the term “neuroarchitecture” and who claimed that “changes in the environment affect our brain and by extension, change our behavior”. It therefore seems logical that in recent years neuroscience has become a great ally of architecture.
How does neuroarchitectue work?
In its early years, neuroarchitecture lacked the right technology to fulfill its purpose. However, in recent years, the possibility of registering and analyzing neurophysiological activity in less invasive and higher quality ways for the user have boosted research on the reactions caused by design and architecture.
Today, neuroscience can map the brain and understand what stimulates it and what sort of things activate it. Thanks to this data, it can understand the impact of the environment on people using electroencephalograms, skin reactions or face recognition tools.
We can therefore measure people’s activity when they interact with a built space, for example or when they touch its materials or feel their temperatures, depending on the brain stimuli they produce. This research combined with other measurements such as the substances produced by the brain or heart rate, allow us to record how stress or anxiety levels change depending on the environment.
Once the data is recorded, big data or machine learning comes into play. Both are key to interpreting the results and as a result, the research possibilities increase significantly.
Some keys on how architecture affects our emotions
One of the collateral effects of lockdown and remote working has been to reveal the importance that our living environment has on our mood. We know that people who live in cities spend between 80 and 90% of their time in enclosed spaces. We also know that artificial elements derived from architecture have a significant impact on our mind and our psycho-emotional state.
The objective of neuroarchitecture is therefore to reveal human reactions to created environments and build spaces made for the wellbeing of those who live in them.
But what are the architectural elements that impact on our quality of life?
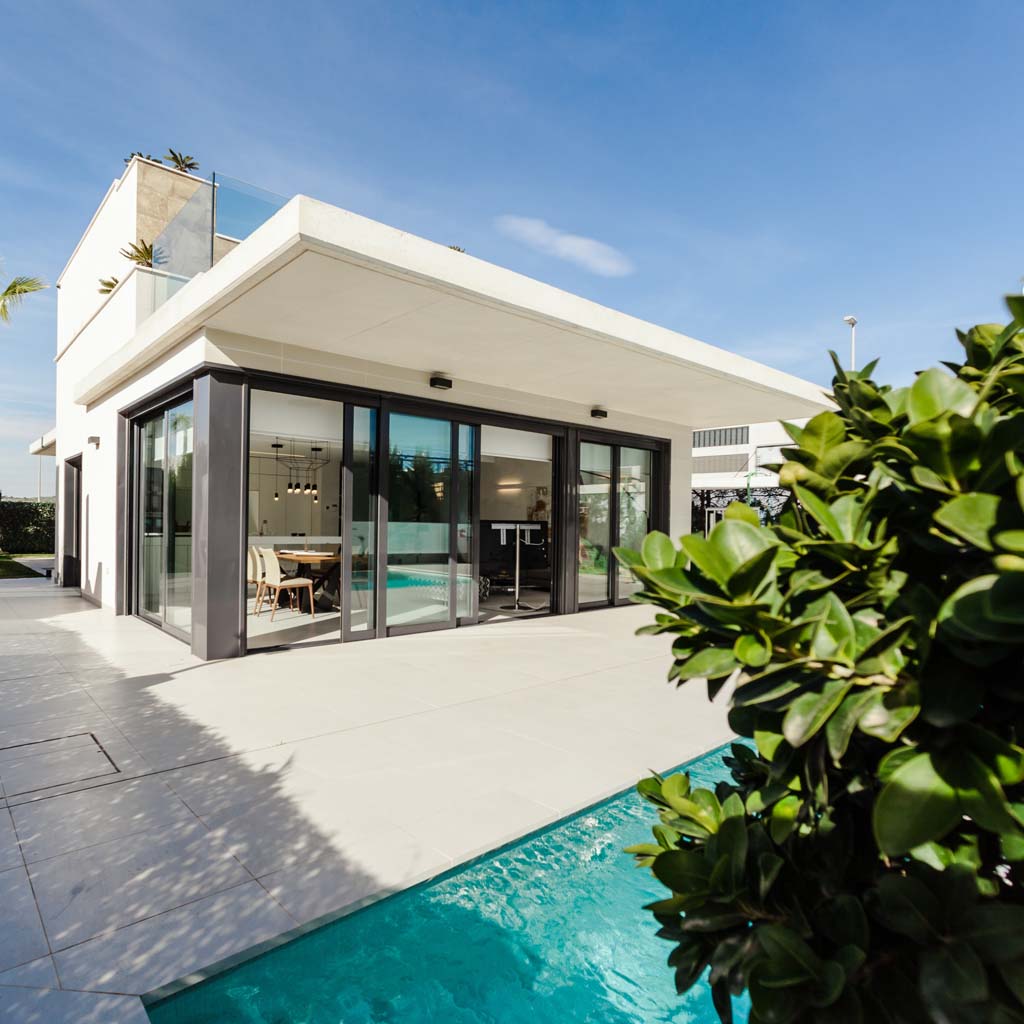
- Green areas and contact with the outside world. Open spaces trigger alpha waves in our brains, which also happens when we’re relaxed, calm and lucid. Green areas with no noise do the same. In accordance with this, Juan Luis Higuera, architect and researcher at the Institute for Research and Innovation in Bioengineering at the Valencia Polytechnic University, claims that “excess noise or lack of greenery can cause stress and even affect our life expectancy”.
- Lighting: Natural light helps concentration and creates a more agreeable environment than artificial. The temperature and color of artificial light don’t just influence our emotional state, but they also affect our chronobiology and vary the secretion of melatonin (the sleep hormone). That’s why so many problems with sleeping are caused by a source of light.
- Decoration: A space with few elements helps stop the increase of adrenaline and by extension, the feeling of anxiety. This is the opposite to highly-decorated spaces that overstimulate and increase our heart rate.
- Ceiling: According to neuroarchitecture research, high ceilings stimulate creativity and low ones benefit more routine jobs.
- Colors: The choice of colors turns to be fundamental in design and architecture to create pleasant spaces. Greens, blues and yellows reduce stress and improve the sensation of wellbeing (that’s why hospitals use blue and green tones). On the other hand, reds stimulate cognitive processes making them more suitable for tasks that require concentration.
- Architectural elements. Square spaces make you feel more closed in unlike rectangular spaces that appear less overwhelming. It’s also been shown that sharp or pointed angles can cause stress.
- Smell and hearing. The architectural experience that neuroarchitecture aims for isn’t just visual. According to Higuera, “improving auditory and olfactive surroundings tend to be measures that are forgotten but that can have, depending on the case, even higher repercussions. Some plant scents such as lavender and orange are particularly relaxing”.
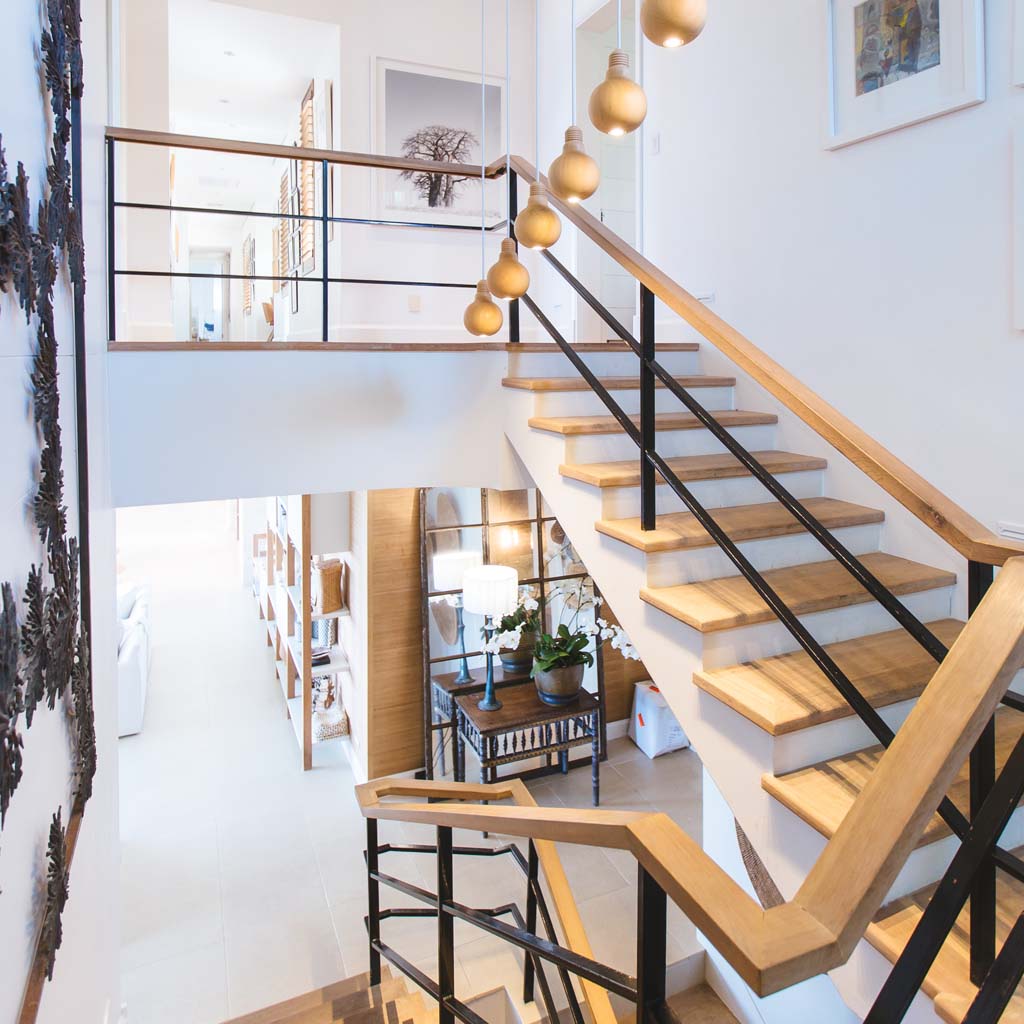
With so much evidence on the table, many architects are opting for what some are already calling the next architectural revolution. Until recently, reducing the death rate among pedestrians or bringing down stress levels in a hospital waiting room didn’t seem to be part of the field of architecture. But they can be. Beyond the confines of modernity and esthetics there is space for building wellbeing and that’s why neuroarchitecture achieves the unimaginable.
Thoughts on neuroarchitecture by Juan Vega, architect.
It turns out to be paradigmatic to debate the invisibility of architecture. The acquired sensations are both intangible and commonplace and this is fundamental when it comes to designing an architectural space. When a building has an intangible effect on someone and this effect is shared by most people, we can talk about objective stimulation. The greatest paradigms of universal architecture are a clear example of spaces that regardless of their scale, create feeling through the area or building’s own significance or through the quality of its design.
Architecture can big when it’s small or small when it’s big. But all architectural challenges offer the opportunity to transmit from their scale.an immediate effect on its inhabitant The most important thing is to design from this concept to reduce or stimulate the excesses or shortcomings of today’s society that is so fluctuating and transitory as well as highly superficial. Any project now needs architecture that helps modulate society’s exaggerated emotional charge, excess information and the lack of disconnection between the world of work and leisure.
A good project starts with rationalization in proportions and the right choice of materials. It concludes with harmony in what has been created and the attainment of the projected feelings from the very beginning. At our studio we approach each project from the user’s point of view and with a prior study of all the external agents that cause negative or positive conflict from the human perspective. We perceive light to be the key connection between each space or figure and make the most of its time variant to optimize each design. Wide-open spaces with large areas of wood and continuous materials inside and outside allow us to coexist with our known surroundings and bring nature inside and take daily objects outside.






No comment yet, add your voice below!