

New education models are seeing big changes in which dialogue with your surroundings takes on a fundamental role. According to the experts, new spaces for teaching should go hand in hand with learning processes and be imagined more flexibly, experimentally, digitally and participatively. This idea comes from one basic principle: if we can build homes that are increasingly intelligent to improve the lives of those who live in them, why not build schools to facilitate better quality learning?
The link between education and architecture
If we take a moment to look at the results of the international PISA tests that all European students take, we can see that for over a decade Finnish students have been at the head of the results table. Aside from the fact that the Scandinavian country has a solid and high-quality education model, the reports also underline the importance of architecture in schools and ask whether it could influence the exceptional results. And everything points to this being the case since receiving the right knowledge also depends on the place where it is taught.
As a result, students’ motivation, cognitive ability and performance are enhanced by spaces and surroundings able to generate wellbeing. And at the same time, the feeling of belonging and being part of the educational establishment increases.
Which direction should the design of schools take?
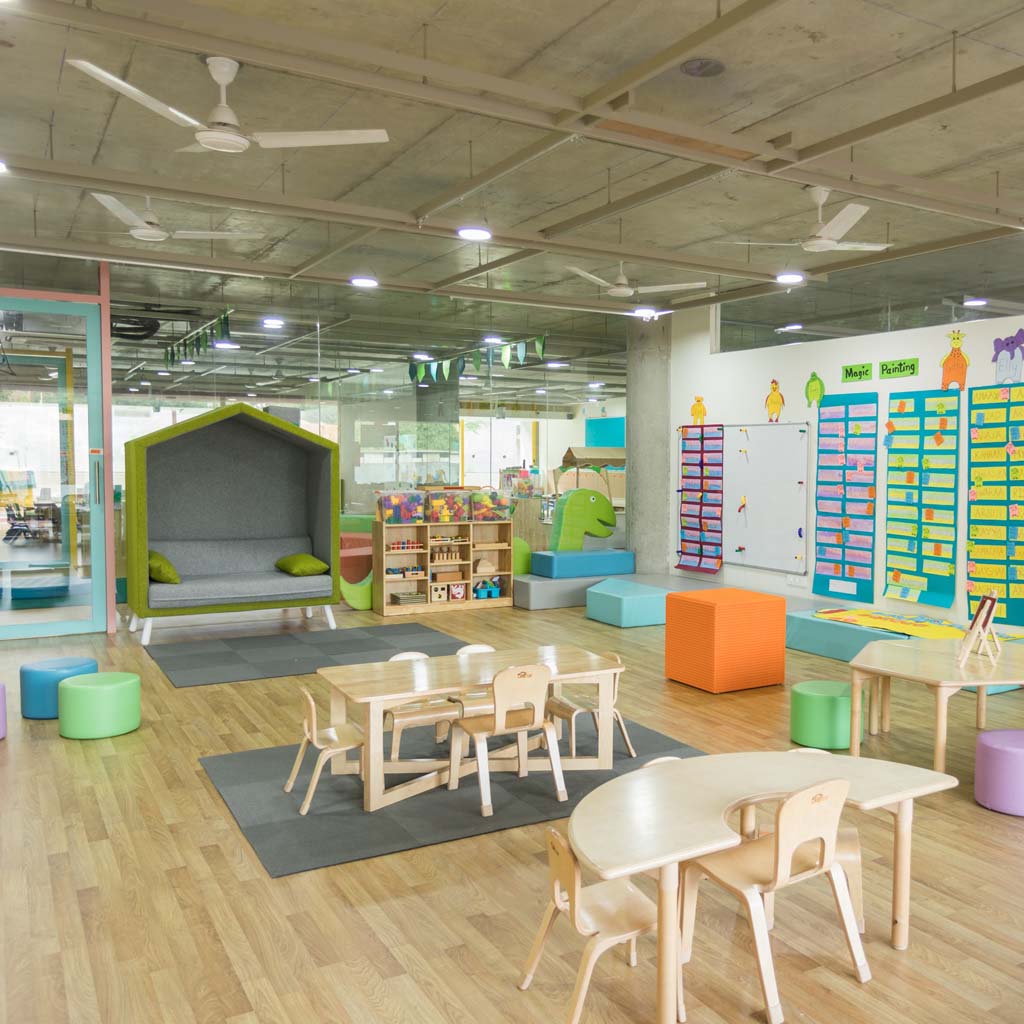
Architecture that seeks to adapt current teaching methods that, for example, places the focus on students and gives them a voice, could not be more different from the traditional patterns of spaces determined by corridors, classrooms and disciplinary structures. Instead, it looks at a more integral and flexible vision of the building. Features such as comfort, lighting and insulation were already priorities while natural light, green and open spaces, ventilation and hygiene have been reinforced, particularly over the last year.
More human-focused architecture also supports the idea that the best educational spaces are designed for everyone and not just for the pupil’s physical and psychological ideal. At the same time, it links with the outside world rather than isolating the students.
Some of the lessons that can be learnt from Finnish schools as architectural models are:
– Whatever is outside is also important. And should be taken advantage of. Light, urban life and landscapes should be part of and not isolated from the classroom.
– Safe, comfortable, welcoming, open and integrating spaces. In many Finnish schools, a large multi-purpose entrance hall achieves all this.
– Pride and flexibility. In Scandinavian countries, education is one of the pillars of society and the role of teachers is respected, valued and vocational. In many parts of Finland, for example, the school is the most visible building unlike other countries where the central point is the church or town hall.
– Open environment. Through trial and error, Finnish schools have learnt that isolation harms students’ learning and development and that corners for quiet games or private conversations are just as important.
Some benchmark international schools designs
When it comes to school design and architecture, Scandinavian countries are without doubt the leaders. Vittra state schools in Sweden are made up of classrooms with no walls allowing pupils to choose their learning space depending on the activity to be done meaning that the surroundings adapt to their requirements.
In Norway, this primary school in Bønsmoen gives priority to color as a functional element of play to, for example, define the different areas for each age group.
In the Ørestad Institute in Copenhagen in Denmark, open learning spaces were created on each floor and joined by a large staircase that also serves as a meeting point to encourage communication and physical exercise.
Other countries are also paying particular attention to design in their learning centers. At the Kekek nursery school (Slovenia), the façade is covered in rotating panels with natural wood on one side and nine colours on the other; a solution that is both architectural and educational since as well as controlling sunlight it allows children to play with the building’s look and learn colours at the same time.
In Yoshino Nursery School and Kindergarten in Tokyo, Japan, there’s no distinction between “outside” and “inside” since
Architecture and educational centers in Spain
Within Spain, there are also several architectural projects designed to encourage student learning and development. A stand-out example among them is the Alcázares nursery school in Murcia where the classrooms look out onto the interior patio and as a result, filter noise pollution and lift the space to the outside. El Chaparral (in Albolote in Granada province), seeks to stimulate sensorial experiences to the maximum through the addition of skylights with stained glass windows like rainbows that change throughout the day.
To achieve new and better education, everything points to the need for new schools that are committed to architectural projects that are less conventional and more adapted to pupils’ future needs. Only through committing to changes in school designs that go hand in hand with new teaching methods will we produce better prepared and more competent students.






No comment yet, add your voice below!